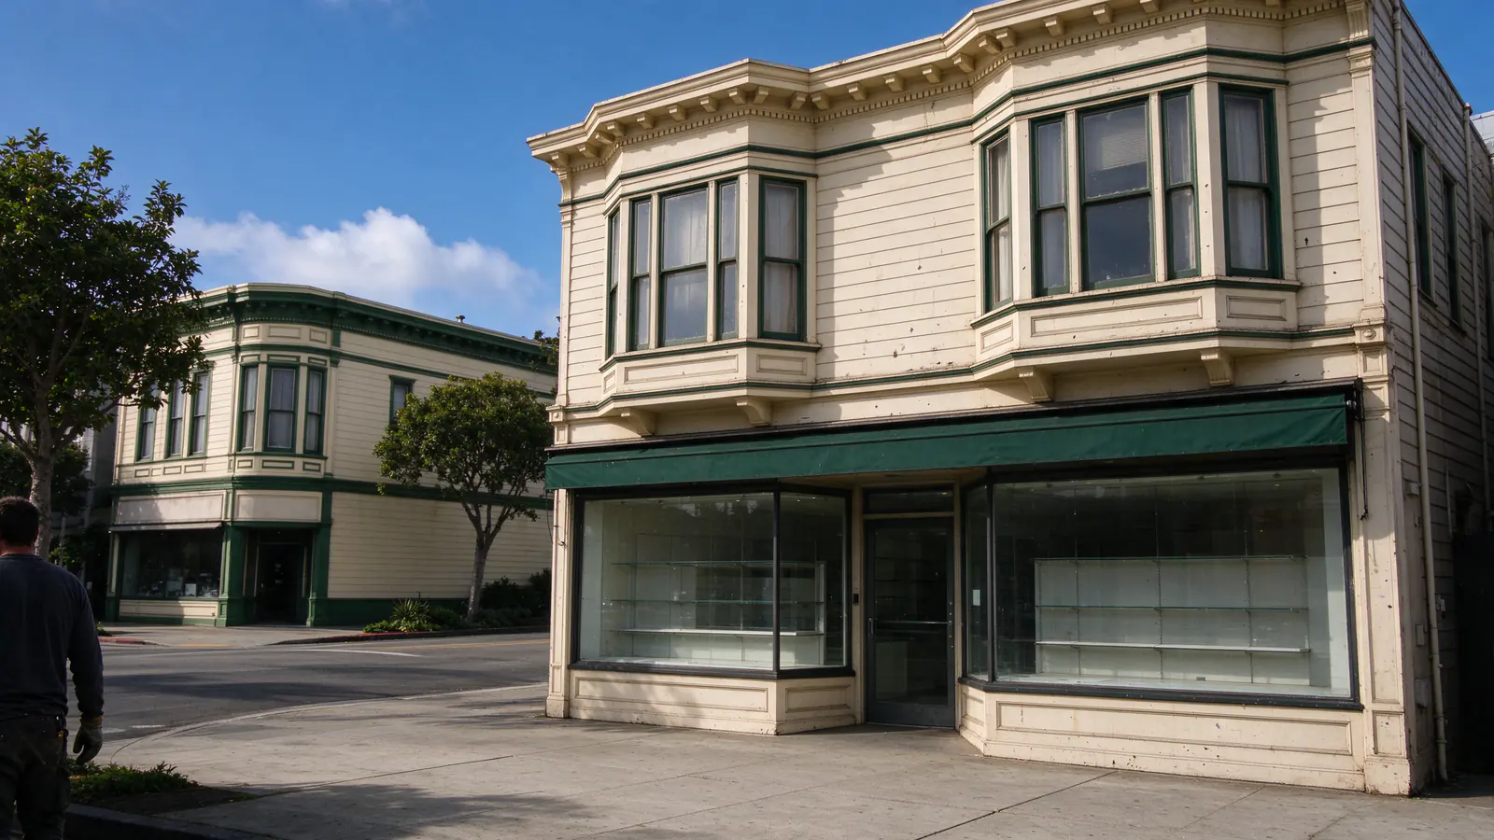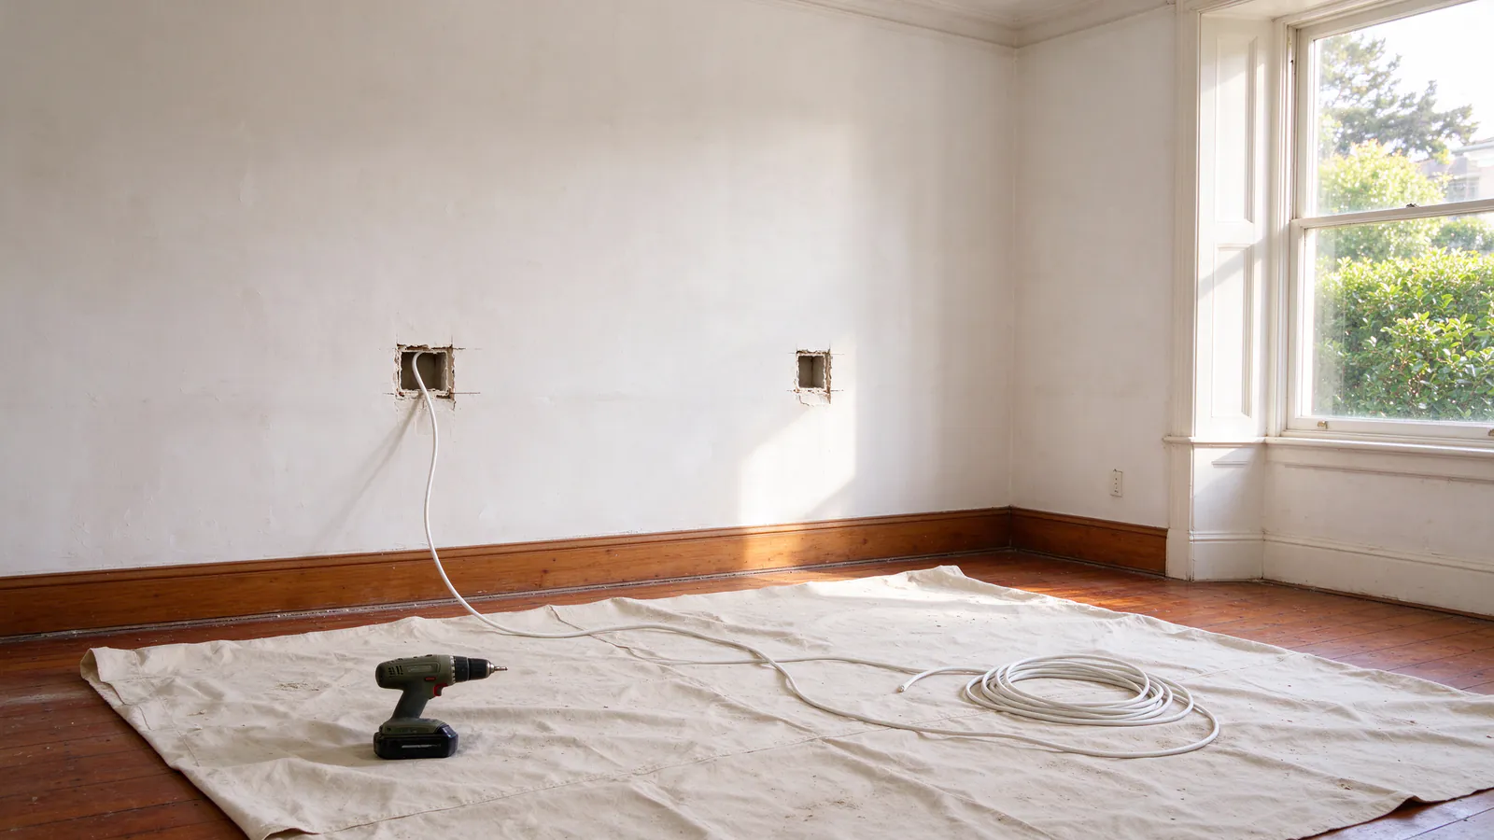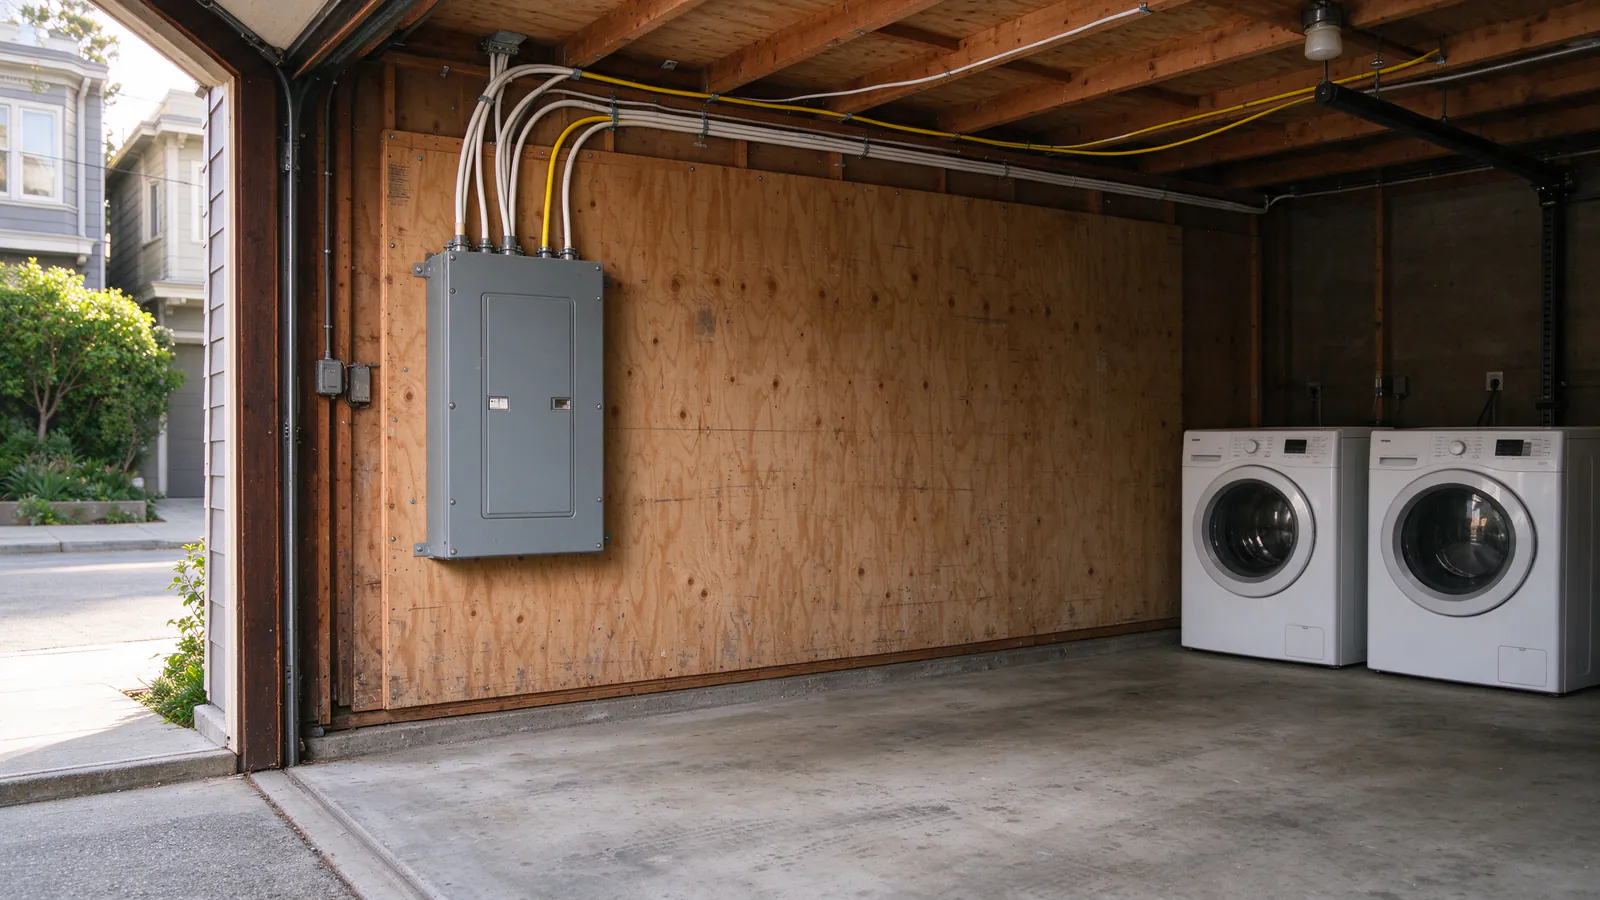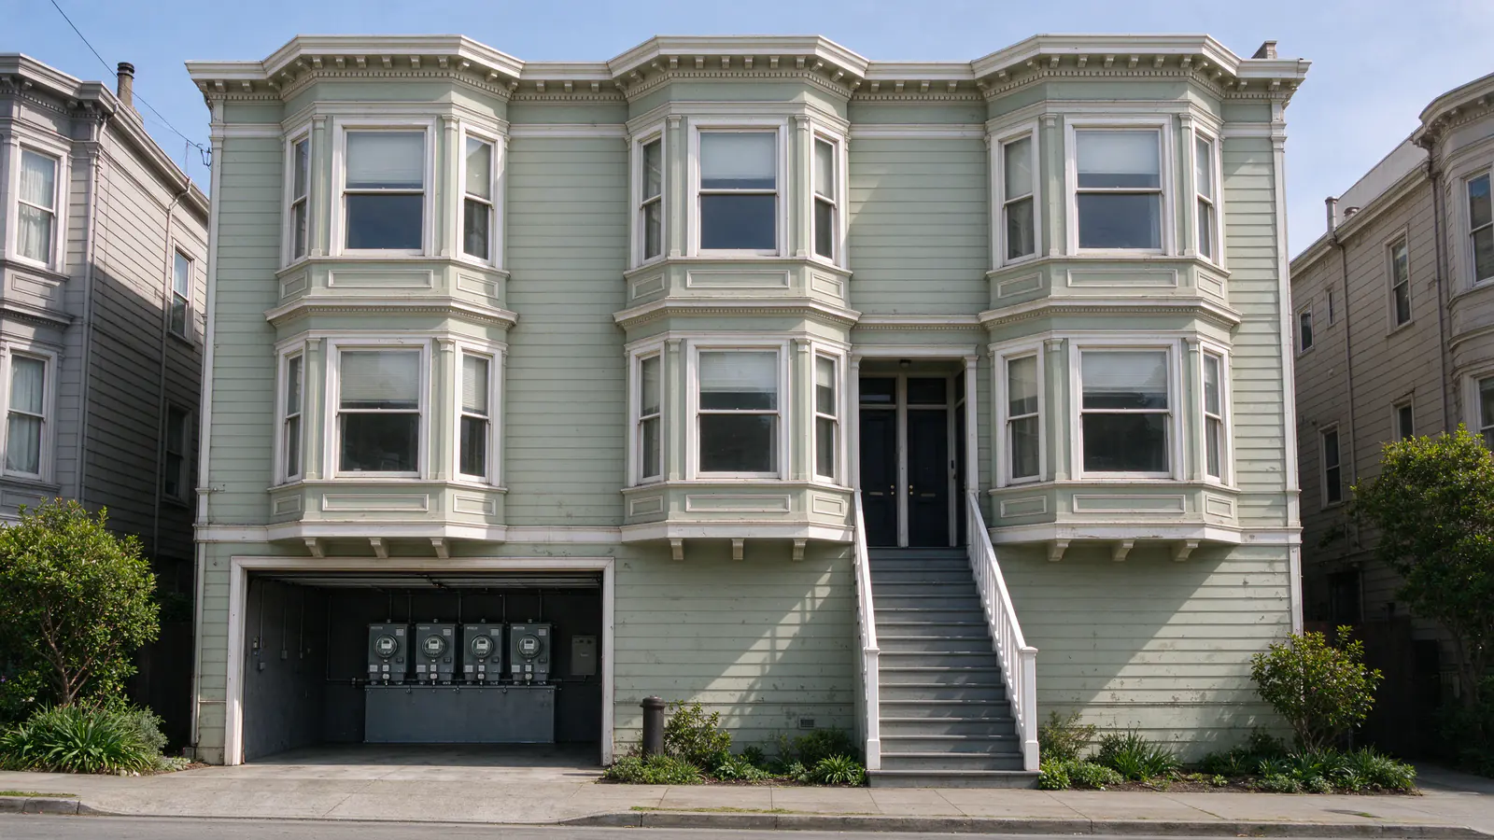
Fog City SF Knob and Tube manages knob and tube replacement in apartment buildings and flats across San Francisco and the East Bay, from a two-flat Edwardian to a six-unit Romeo flat building. The electrical work is carried out by licensed and insured electrical contractors holding California C-10 licenses, under a separate DBI permit for every dwelling unit.
A building of flats is not a large house. Each unit is its own permit, its own set of inspections and, most of the time, its own household paying rent. Census figures show that 57.4% of San Francisco’s occupied homes built before 1940 are rented, against 49.3% statewide, and more than 52,000 of those rented pre-1940 homes sit in buildings of two to nineteen units. The permit record reflects it: of 2,023 DBI electrical permits filed since 2016 whose descriptions name knob and tube, 196 name a unit or apartment, with wording such as “rewire of apartment to remove knob and tube. subpanel in unit.”
What happens on the first visit
The first visit tests every circuit in each unit in scope and records what it runs on: knob and tube, cloth-insulated cable, later cable, or a mix joined by splices. In a stacked building the test also follows circuits between floors, because the ceiling of a lower flat often carries wiring that serves the flat above, and a hall or stair light may be fed from one tenant’s fuse box. Those crossings decide how far a single unit’s rewire can go without entering a neighbor’s home.
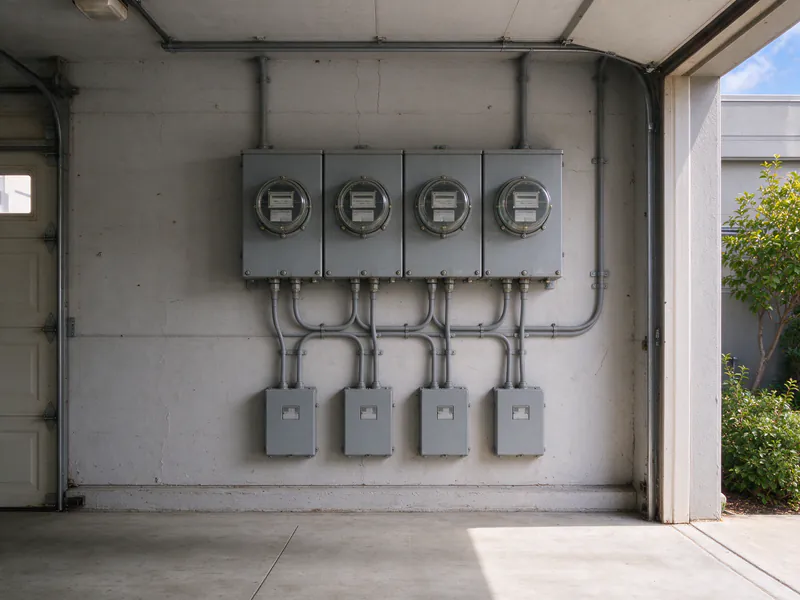
The visit then looks at the building as a whole: the meter bank or house panel, the common-area lighting, the garage or basement ceiling that most risers pass through, the roof form over the top unit, and whether the address appears on DBI’s soft-story list. The owner gets a written scope and price for each unit, listing every opening and who closes it, and a permit and phasing plan for the building. Where no work is planned yet, a knob and tube inspection covers the testing half alone.
Why flats are wired as one building
San Francisco’s flat buildings were built quickly and to a few repeated forms. SF Planning’s Inner Mission North context statement describes two- and three-flat buildings and Romeo flats of usually four or six units, built after 1906 as high-density rental housing, many with flat tar-and-gravel roofs. The Eureka Valley context statement traces the two-flat form across nearly eighty years of construction, often on high basements into which later owners inserted garages.
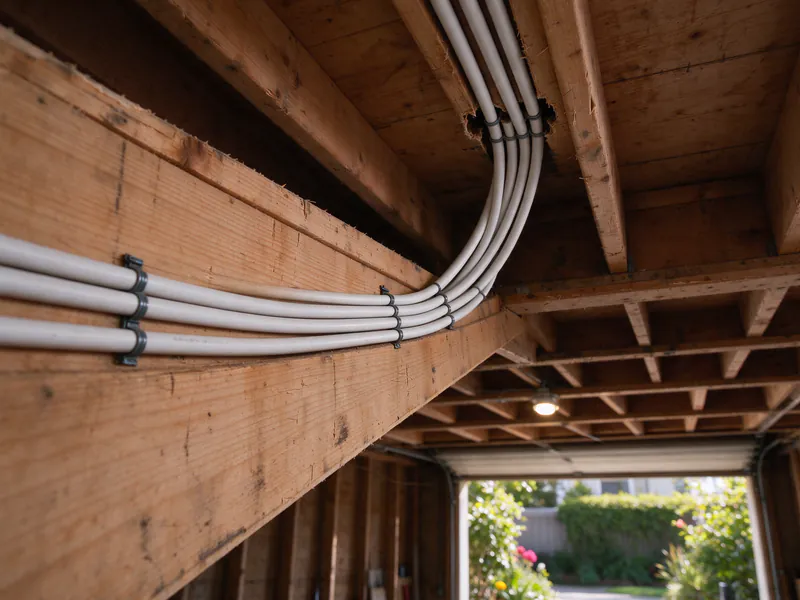
Both details matter to the wiring. A flat roof can mean no walkable attic over the top unit, so its ceiling circuits are fished from walls and closets or reached another way, while the lower units are reached from the garage ceiling. Stacked closets, bathrooms and kitchens line up from floor to floor and give the cleanest vertical routes, which is why a rewire in one unit is easier when the units above and below are planned with it. A whole-house rewire of a single-family home has none of these crossings; a flat building has them on every floor.
Permits, inspections and what each unit costs
DBI’s fee schedule requires a separate electrical permit for each existing dwelling unit, except in R-3 occupancies such as a single-family house, and separate permits for common areas. Each permit carries its own pre-cover inspection before any wall closes, its own final inspection and its own Certificate to Connect Current, the Green Tag. The permit guide covers DBI’s process in detail.
Current DBI fees for residential wiring run $305 for up to 10 outlets and devices, $450 for 11 to 20, $580 for up to 40 including a service upgrade of up to 200 A, and $740 for more than 40. A unit rewire with new kitchen and bath circuits usually exceeds 40, so the permit side of a building multiplies predictably:
| Building (illustrative) | Units over 40 outlets and devices | DBI permit fees at $740 per unit |
|---|---|---|
| Two-flat | 2 | $1,480 |
| Three-flat | 3 | $2,220 |
| Four-unit Romeo flat | 4 | $2,960 |
| Six-unit Romeo flat | 6 | $4,440 |
Those figures are illustrative arithmetic on DBI’s published fees, before any wiring, common-area or service permit, or reinspection at $259 per half hour. There is no published San Francisco price band for rewiring a single apartment. The typical San Francisco range of $20,000 to $50,000 or more describes the electrical scope of a single-family house, and it does not divide neatly by units, because a building shares its service, risers and common areas. Each unit’s wiring is priced after its circuits are tested, and the San Francisco cost guide explains what moves the number.
Common areas, meters and the building service
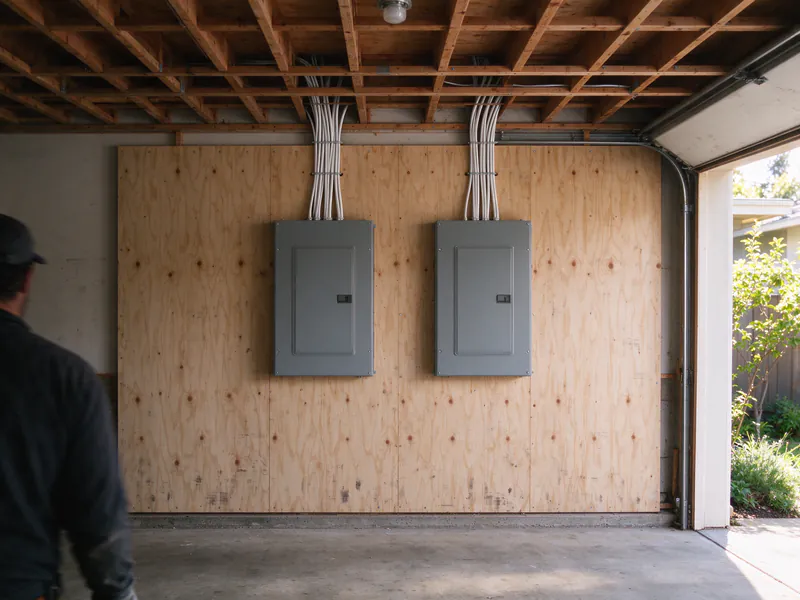
San Francisco’s own amendments to the electrical code shape the wiring outside the units. Nonmetallic sheathed cable is permitted in wood-frame multifamily buildings of Types III, IV and V up to six stories, but not in the common areas of R-1 and R-2 buildings of Type IIIA construction, and not in nonresidential spaces. Premises wiring less than 8 feet above a walking surface is treated as subject to physical damage, which matters in the garages under so many flat buildings, and metal-clad cable is not permitted where it is subject to physical damage either. Hall, stair and garage runs are therefore planned as their own scope.
At the service end, a load calculation for each unit and for the building decides whether the existing meters and service can carry the new circuits. Permit text shows both outcomes: one Sunset filing called for “new overhead electrical service for both units (125 amps each) and replacement of knob and tube wiring in existing locations for both units,” while others add a subpanel inside each unit and leave the service alone. Of San Francisco’s knob and tube permits filed since 2016, 27.9% mention a subpanel. When the service does change, PG&E’s tariff gives a residential allowance of $3,255 per meter or dwelling unit toward service work and bills its estimated installed cost above that, with full payment before construction. The electrical panel upgrade page covers the PG&E side.
Phasing the work around residents
Most apartment rewires happen with people at home. Work is sequenced by unit, by stack or by floor, and each power-off window is set in the schedule and announced to residents in advance. Circuits are cut over in groups, so a unit loses power only while its own runs are being connected, and rooms being worked are covered and closed off. The living at home during a rewire guide describes what a day of that looks like from inside the unit.
Two sets of rules sit alongside the schedule. DBI presumes buildings built before 1979 contain lead paint unless a certified inspector proves otherwise, and its safety guide calls for at least three business days’ notice to neighbors, a posted 32 by 24 inch sign and dust containment before openings are cut; the lead and asbestos guide covers the details. And if any tenant has to leave a unit during the work, San Francisco’s Rent Board rules on temporary relocation and capital improvement petitions apply. Those filings, deadlines and passthrough limits are explained in the rental property rewiring guide. Condominium and TIC buildings add co-owner consent to the same per-unit permits, which the condo and TIC guide covers.
East Bay buildings follow their own city’s rules. Oakland, for one, issues commercial (E) electrical permits for residential buildings with three or more units rather than its residential permits for houses and duplexes.
Insurance, soft-story work and rebates
Insurance often starts an apartment rewire. The San Francisco Chronicle reported on the owner of a three-unit Castro building who, after a non-renewal, concluded he had to replace the knob and tube fully to get new coverage, which meant opening plaster and offering tenants temporary relocation. A unit-by-unit circuit record gives an underwriter specific answers, though the carrier still decides; an electrical inspection for insurance documents the building before or after the work.
Wood-frame buildings of five or more units with a soft ground story are covered by DBI’s Mandatory Soft Story Program, and retrofit work opens the same garage ceilings and walls that carry wiring up into the units. The soft-story retrofit and rewiring post explains how the two are coordinated. Smaller buildings may reach BayREN’s EASE Home program, which reimburses up to $2,000 toward fixing active knob and tube for income-qualified PG&E customers in homes of four or fewer units, as part of a weatherization project; tenant income counts where the unit is rented. The BayREN rebate guide has the conditions, and BayREN decides eligibility.
Want a permit and phasing plan for your building?
The walk-through tests each unit, follows the runs between floors and sets out how many permits and power-off windows the work needs.
What a building quote should separate
An apartment quote is easier to compare when it is written per unit and splits the shared work out: each unit’s wiring, the common areas, the service and meters, the PG&E side, the permits by count, and plaster patching for each unit as its own line. Two quotes for the same building can differ simply because one includes the hall and stair circuits and the other leaves them for later. The rewiring quote checklist lists what to ask for, and a partial replacement can finish a unit that an earlier remodel half rewired.