This post walks through a typical knob and tube replacement in a San Francisco flat building from the first call to the final inspection. It is an illustrative example built from how this work generally runs and from public rules, not the record of a specific completed project, and the building, the people and the findings in it are invented to show the steps. Fog City SF Knob and Tube manages knob and tube replacement in San Francisco flat buildings, with the electrical work carried out by licensed and insured electrical contractors.
The building in this example
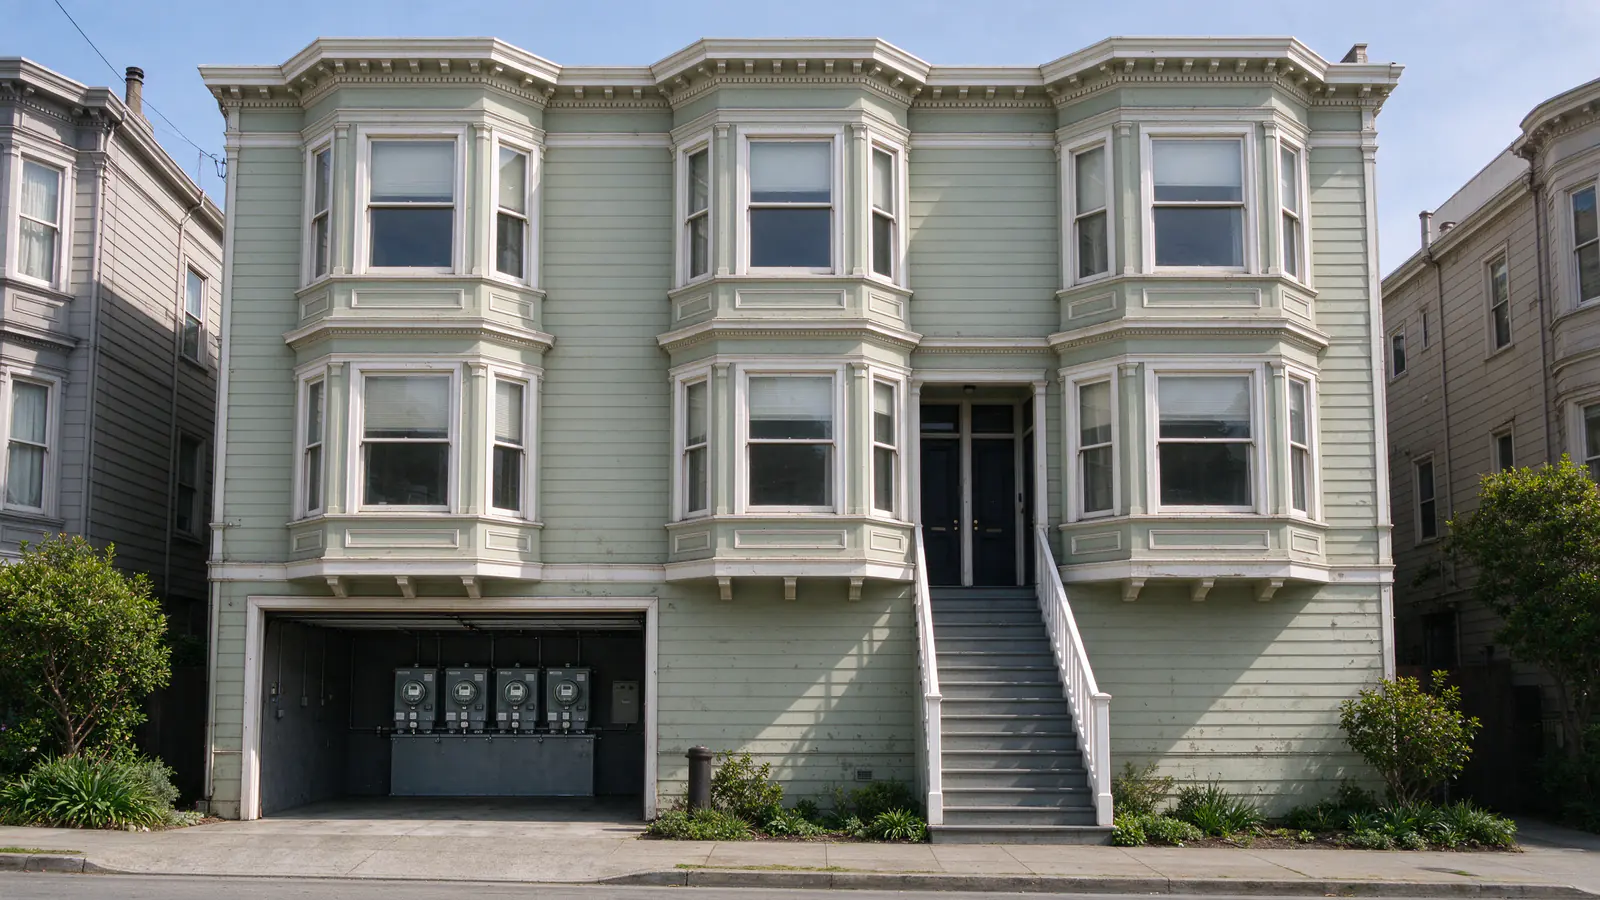
The example is a two-flat Edwardian: two stacked units over a garage that was cut into a high basement decades after the building went up, a form SF Planning’s Eureka Valley context statement traces across nearly eighty years of construction. The roof is flat, with no walkable attic. The owner lives in the upper flat; a long-term tenant rents the lower one. A renewal letter from the owner’s insurer has asked about the knob and tube, which is what starts the project.
Every detail of that setup changes the work. The flat roof decides how the upper unit’s ceiling is reached. The garage gives open joists under the lower unit. The tenant means the schedule has to be planned around someone else’s home. And because the building has two dwelling units, it is not an R-3 single-family house in DBI’s terms, so each unit gets its own permit.
The first call and the walk-through
The first call settles the basics: two units, who lives in each, what the insurer asked for, and whether the owner wants only the knob and tube replaced or every old circuit. The walk-through follows.
At the walk-through every circuit in both units is tested and mapped. In this example the test finds the upper flat’s ceiling lights and most of its outlets still on knob and tube, fed from an old fuse box in the garage. The lower flat had a kitchen remodel years ago, so its kitchen is on newer cable, but that cable was spliced into a knob and tube run in the garage ceiling, and the hall and stair light is fed from the lower unit’s fuses. That mix of active, partial and spliced wiring is why the test comes before any price; the knob and tube inspection page explains what it can and cannot see.
The written scope and the permits
The owner receives a written scope and price for each unit. It lists every planned opening, room by room, and who closes it, with plaster patching as its own line. It also names what the load calculation found: the existing service can carry the new circuits if each unit gets a small subpanel, so no service upgrade is planned. Had the owner wanted an induction range and a heat pump, the answer might have been different, and an electrical panel upgrade would have joined the plan.
DBI requires a separate electrical permit for each existing dwelling unit, so this building takes two. If each unit’s work counts more than 40 outlets and devices, DBI’s current fee is $740 per unit, or $1,480 for the two as illustrative arithmetic. The hall and stair circuit is common area, which DBI permits separately when it is in scope. Each permit carries its own pre-cover and final inspection.
Getting ready: lead-safe setup and the schedule
The building predates 1979, so DBI presumes its paint contains lead. Before any opening is cut, neighbors get at least three business days’ notice, a 32 by 24 inch “Lead Work in Progress” sign goes up, and work areas are contained with plastic sheeting. The lead and asbestos guide covers those steps.
The schedule is written next. Power-off windows for each unit are set in advance and announced to both households, so the tenant knows which days the kitchen or a bedroom will be without power and for how long. In this example the tenant stays home throughout. Had the work required the tenant to leave, the Rent Board’s temporary relocation rules would apply, which the rental property rewiring guide explains.
Routing the new cable
The lower flat goes first, because its circuits are reached from below. New cable runs along the garage ceiling joists to each outlet and switch location, rising into the walls from underneath, so most of the lower unit’s openings are small ones at existing boxes. San Francisco treats wiring less than 8 feet above a walking surface as subject to physical damage, so the runs along the low garage ceiling are protected.
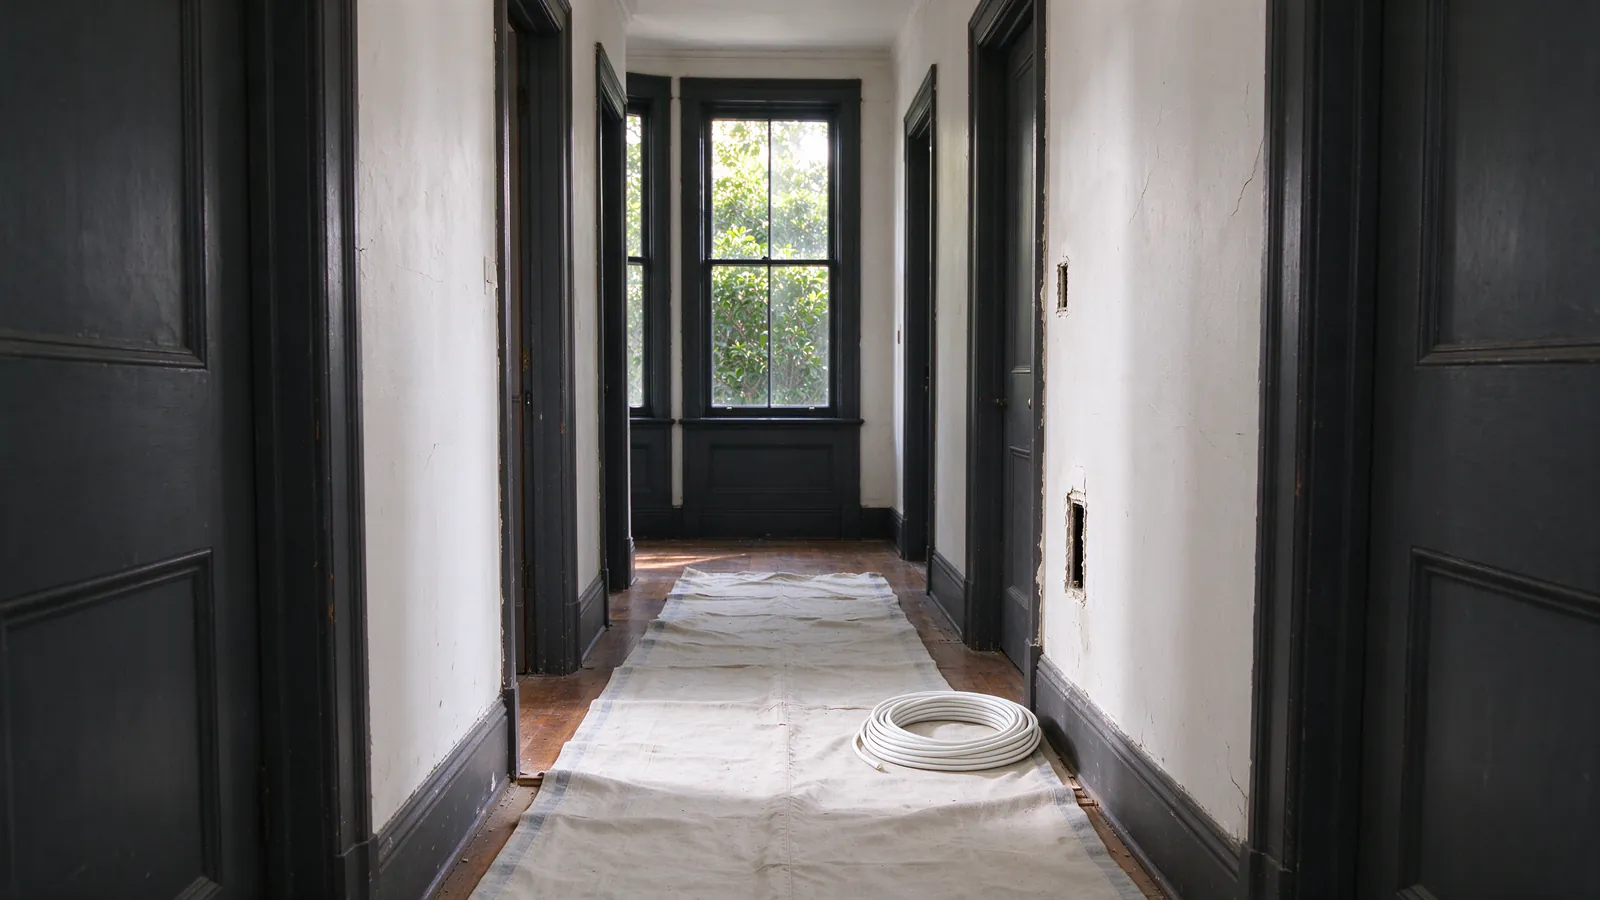
The upper flat is harder. With no attic over it, its ceiling circuits cannot be fed from above. They are fished down through the walls, using the stacked closets and the wall behind the bathroom as vertical routes, with small openings at the ceiling fixtures and at the tops of wall cavities where a run has to turn. Plaster openings are kept small and left ready for patching, the method plaster-wall rewiring describes. Each old run is disconnected at both ends; where it is reachable in the garage it is removed, and where it is buried in a wall it is identified and terminated.
Inspection, patching and the paperwork
When the new wiring is in and still visible, each unit has its DBI pre-cover inspection. Nothing is closed until it passes. Then the openings are patched, the itemized line from the quote. Devices go in, every new circuit is tested, and each unit has its final inspection, after which DBI issues the Green Tag.
The owner ends up with a written circuit record for each unit showing what was replaced and what, if anything, stays, a labeled panel directory for each subpanel, and two finaled permits. In this example that record is what goes back to the insurer’s broker. It does not guarantee a renewal, because the carrier decides, but it answers the question the letter asked with specifics. An electrical inspection for insurance covers that documentation when an underwriter wants more.
How this changes in other buildings
A six-unit Romeo flat building follows the same steps with six permits and a phased schedule; a single-family house drops the per-unit permits and the tenant schedule. Costs depend on the circuits, the access and the finishes; the San Francisco cost guide explains the ranges. For a building of your own, call (628) 296-7628 or read about apartment building rewiring.